Home survey
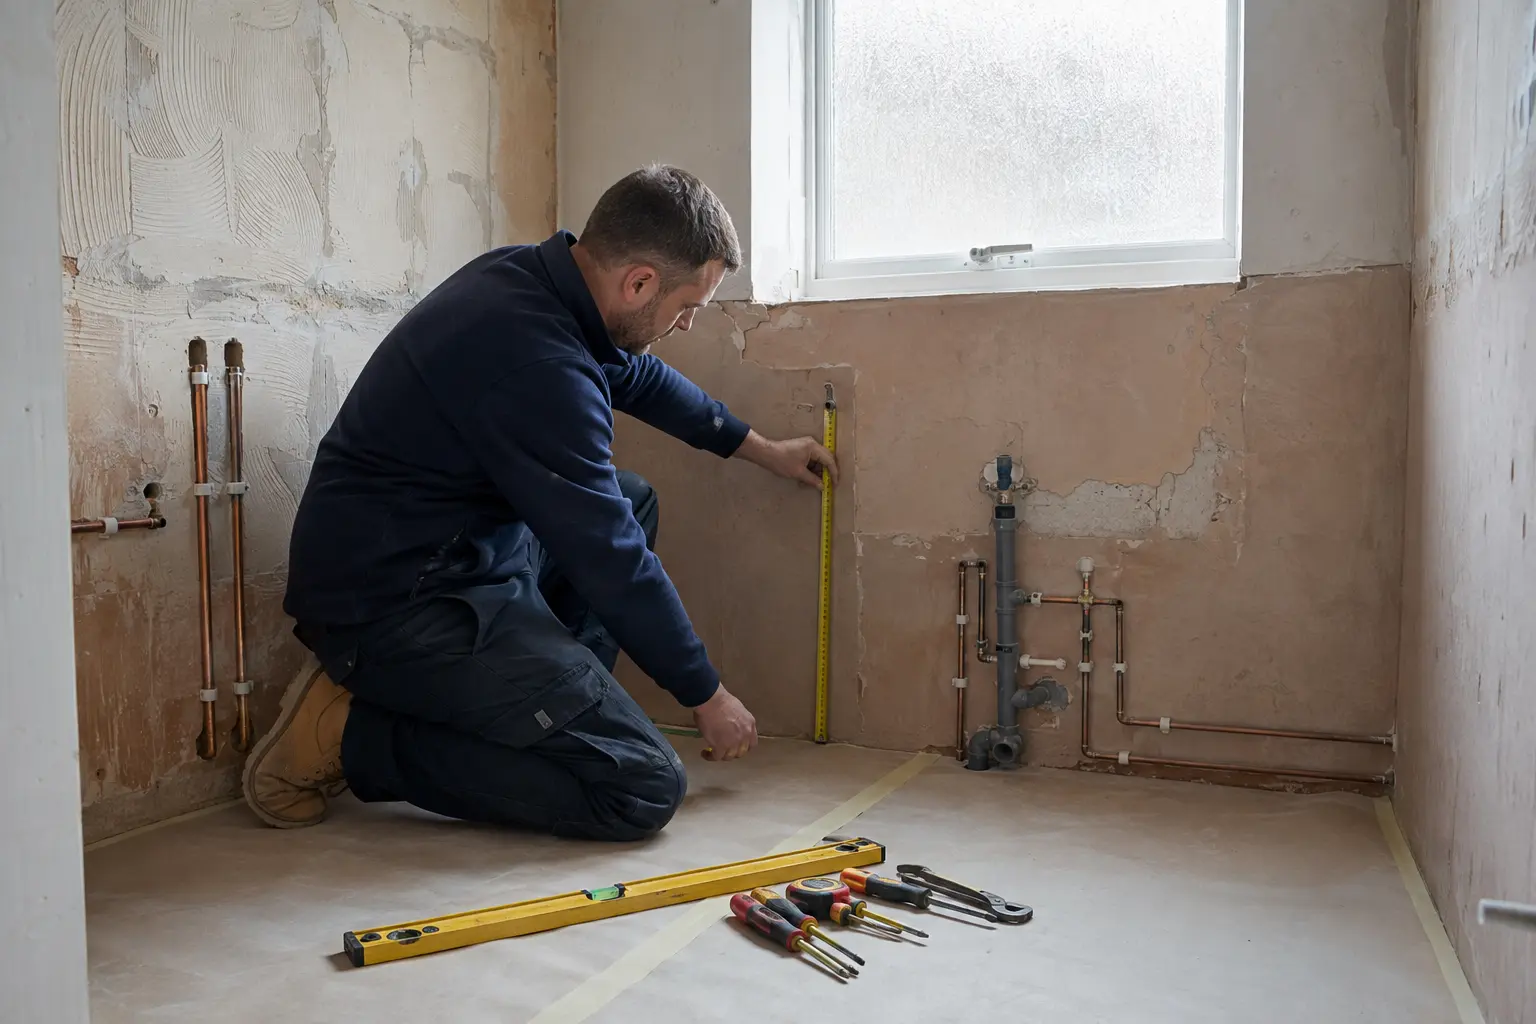
Measure the room, discuss how it is used and identify practical constraints.
What happens next
Six connected stages keep the design, preparation and fitting work moving towards the same finished room.
One coordinated sequence
The exact timing depends on the project. The important point is that each stage is checked before the next one covers it.
Measure the room, discuss how it is used and identify practical constraints.
Agree the layout, product direction, finishes and the work included.
Protect access, remove the old bathroom carefully and check the exposed room.
Complete required service, floor, wall and ventilation preparation.
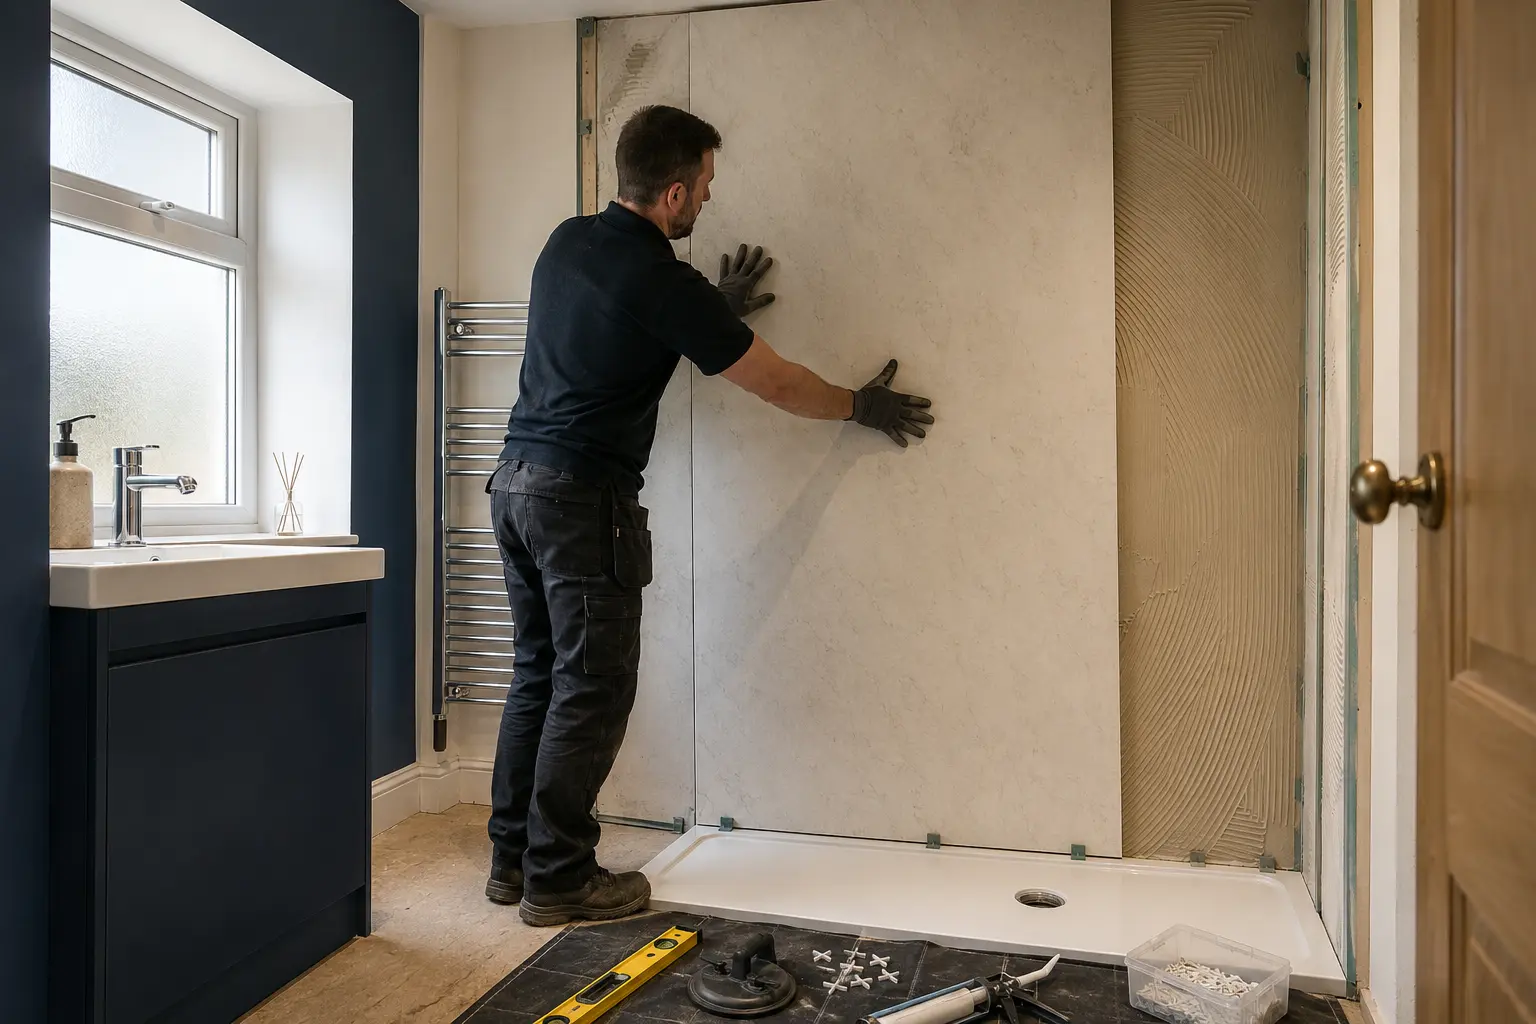
Install the chosen wall, floor, furniture, shower and sanitaryware in sequence.
Complete finishing details and review the bathroom against the agreed plan.
Who coordinates each stage?
The plan records the room, layout, finishes and main installation decisions. It gives each stage a clear purpose and makes it easier to spot an issue while it can still be addressed.
Book a home appointment