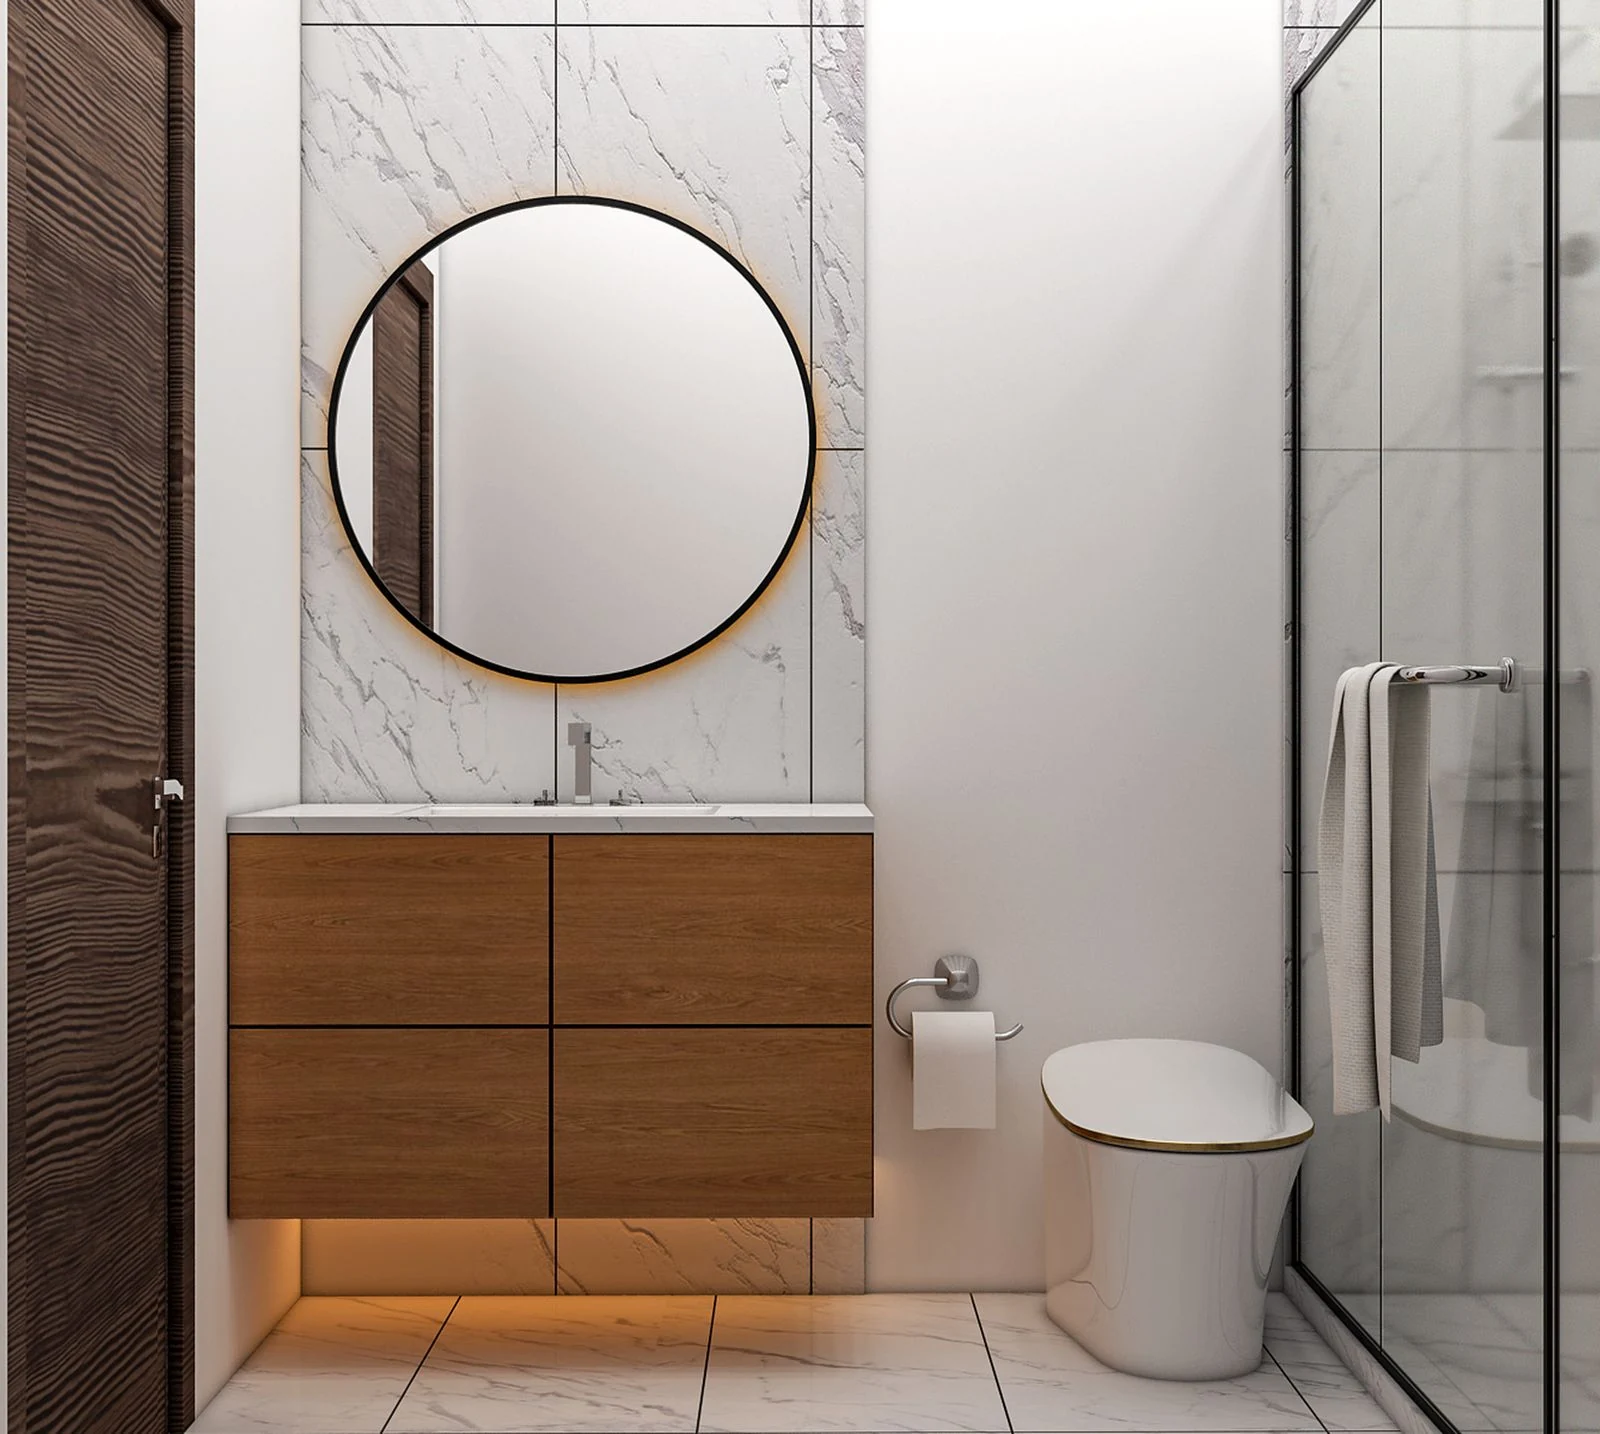
Choose the Shower Entrance and Screen
A walk-in shower needs more than an attractive glass panel. We look at entry space, nearby fittings and where water could splash. The screen and tray must suit the room and the way the shower is used.
- Usable space at the entrance
- Controls within comfortable reach
- Shelves for daily shower products

Check the Floor and Drainage
A low tray still needs a suitable connection below it. The floor and waste pipe position affect how low the shower can sit. Have those details confirmed before assuming the entrance will be completely level.
Make the Shower Easy to Use and Maintain
Plan space for towels and cleaning access around the screen. Choose products with care instructions you can follow. If someone needs a seat, support rail or help entering the shower, get advice for their individual needs.
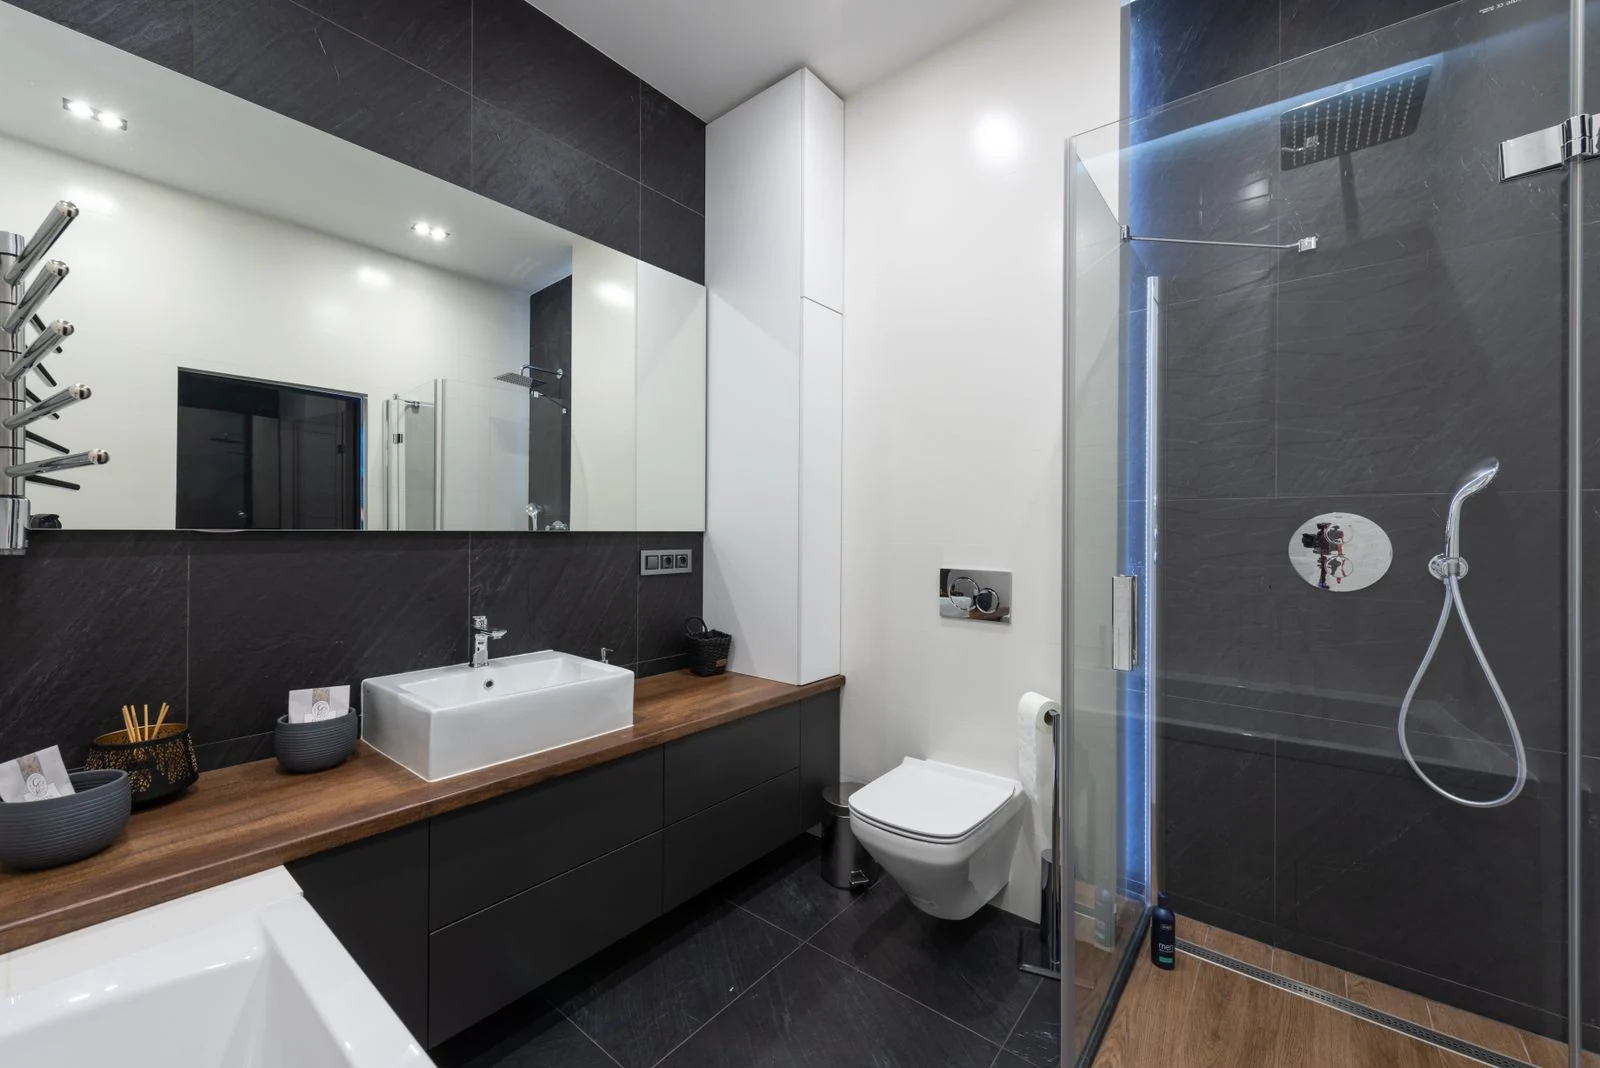
Your Bathroom Questions
Can a walk-in shower replace my bath?
It may be possible, but the room, drainage and household needs must be checked. Consider whether a bath is still needed before removing the only one.
Will the entrance have no step?
Not necessarily. The floor construction and drainage determine the possible tray height. The quote should describe the actual entrance proposed.
Is a walk-in shower the same as a wet room?
A walk-in shower usually uses a tray. A wet room has a shower floor designed to drain water, with suitable protection beneath and around the wet area.