Understand the difference between the two
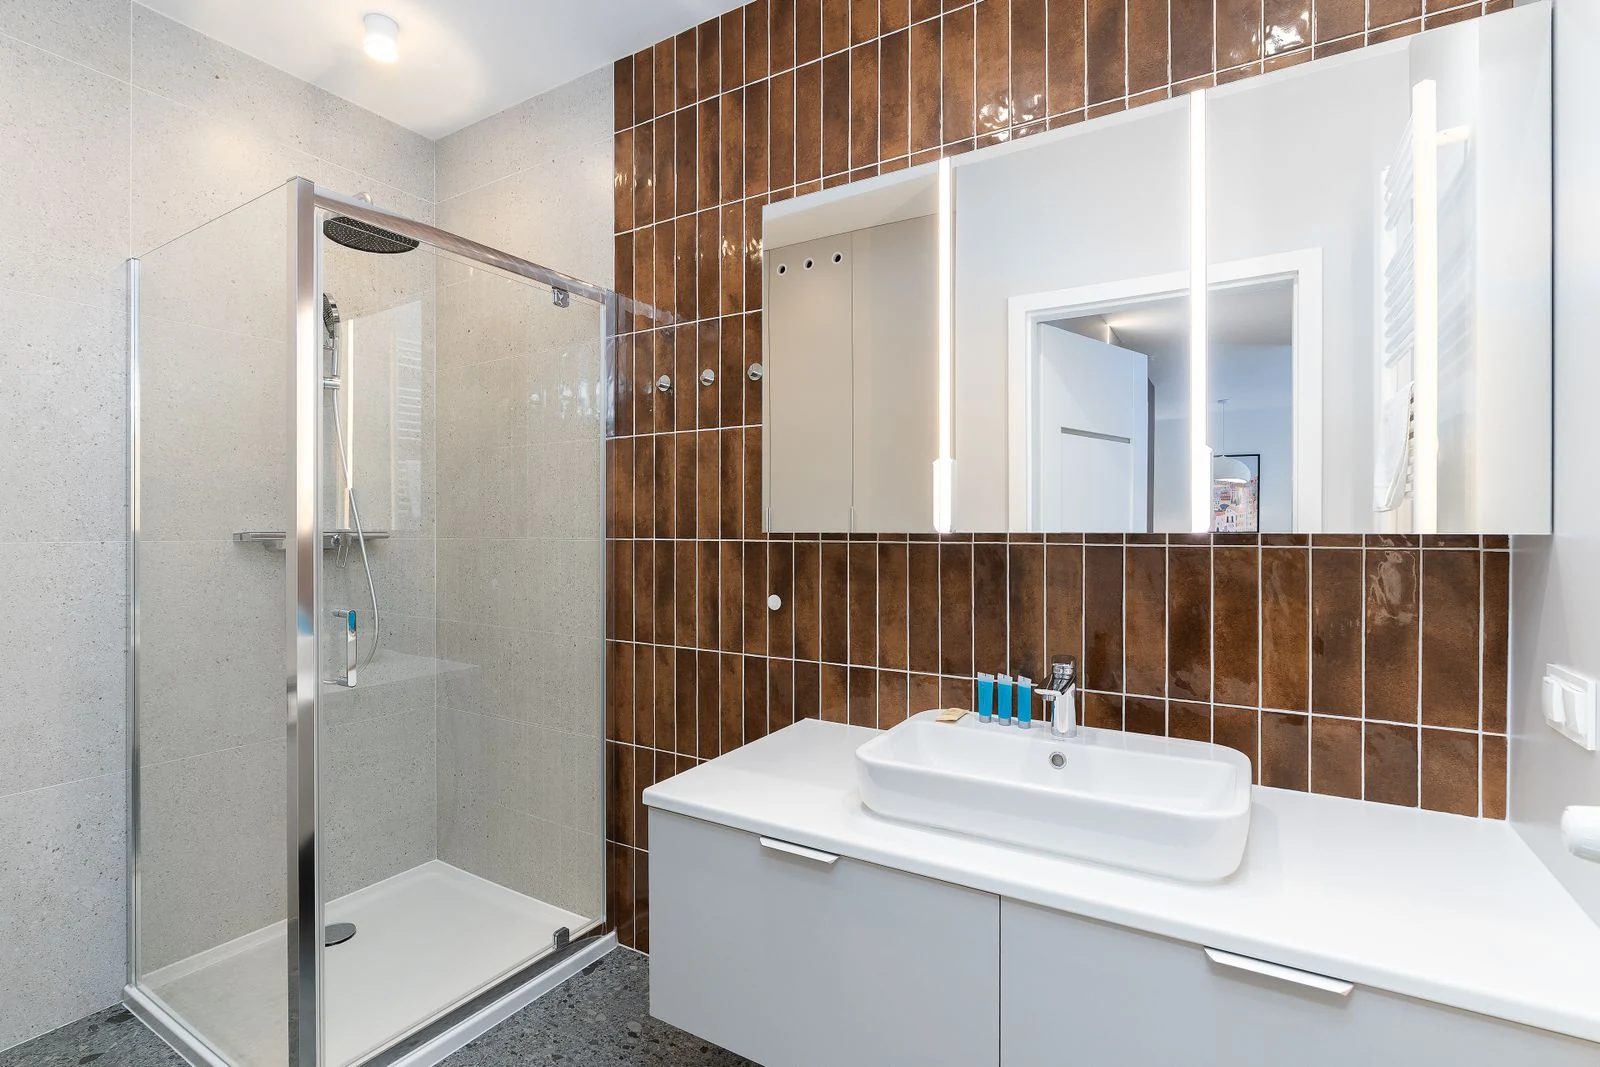
A walk-in shower usually has a shower tray and an open entrance beside a glass screen. A wet room uses a suitably prepared and waterproofed floor with drainage built into the floor arrangement. Either may include screens to contain splashes. The descriptions are sometimes used loosely, so ask to see the proposed construction and entrance height rather than making a choice from the name alone.
Neither option automatically means a completely level entrance or a bathroom that suits every mobility need. The floor, drainage and available space affect what can be built. If access is the main reason for changing the bathroom, explain who will use it and what they find difficult now. Where appropriate, seek individual advice from an occupational therapist before committing to the layout or buying fittings.
Check what the floor and drain will allow
A low tray needs support and a suitable route for waste water. A wet-room floor needs a planned slope towards its drain, together with a complete waterproofing system appropriate to the installation. These details can involve work below the visible surface. Ask the installer to assess the existing floor before confirming that either arrangement will fit at the height you want.
Discuss what may need opening up and how any unexpected damage will be dealt with. The quote should identify the planned preparation, waterproofing, drainage and finished floor level. If a raised section or step is needed, have its position and height shown on the drawing. A realistic explanation now is more useful than discovering a raised entrance after the new floor has already been agreed.

Allow enough space to get in and keep splashes contained
An open shower needs a practical entrance and room to stand comfortably under the spray. The size and position of the screen affect where water can travel. A screen that looks neat in a large display may provide too little protection in a smaller bathroom. Ask how the shower head, entrance and nearby furniture work together when someone is actually using the shower.
Consider the toilet, towel storage and door as well as the shower itself. Regular splashing onto these areas can make daily use awkward. An enclosed arrangement may suit some compact rooms better than a very open one. Compare actual layouts rather than assuming that an open design is always easier to use or clean. The right choice depends on your room and the people using it.
Compare cleaning and maintenance honestly
A tray gives the shower a defined base, while a wet-room floor can continue the look of the surrounding room. Both still need regular cleaning and care. Ask about the chosen surface, screen coating, drain access, joints and any sealant maintenance. Claims such as maintenance-free do not tell you what the manufacturer actually requires or how easily you can reach the parts that need attention.
Try to understand where hair and soap residue collect and how the drain cover is removed for routine cleaning. Choose cleaning products that suit each material and finish. A product suitable for ordinary glass may not suit every coating, and an abrasive cleaner may damage decorative metalwork. Keep the manufacturers' care instructions with the installation paperwork so everyday cleaning does not depend on guesswork or unsuitable general advice.
Think about comfort and access together
A lower entrance may make stepping into the shower easier, but the whole layout matters. Controls should be reachable without an awkward stretch, and any seat or support rail needs suitable positioning and fixing. The floor finish should be selected for its intended wet use. No surface makes a bathroom slip-proof, so consider water control, cleaning and clear walking space alongside the product specification.
If the bathroom must accommodate help from another person, include that space in the design. Do not assume that a standard tray size or wide-looking entrance provides enough room. Discuss current needs and likely changes without buying unnecessary equipment. An individual assessment can help distinguish a useful adaptation from a feature that looks reassuring but is in the wrong place or unsuitable for the person using it.

Compare complete quotes before choosing
Compare the full installed arrangement, including removal, floor repairs, drainage, waterproofing, screens, fittings and finishing. A tray price and a wet-room floor price are not a fair comparison on their own. Ask who carries out each part, how the work is checked and what instructions you receive at handover. Confirm any exclusions and how changes to the planned work are approved.
Bring the decision back to your room, budget and daily routine. A well-planned walk-in shower can be a practical improvement without changing the whole floor into a wet room. A properly assessed wet room may be the better choice where its construction and layout suit the household. Request a measured proposal for the options that are actually possible, then compare the entrance, cleaning, splash protection and total work involved.
To see the work this involves, read about our walk-in shower installation in hamilton. You can also read choosing a low shower tray and planning an easier-to-use bathroom.