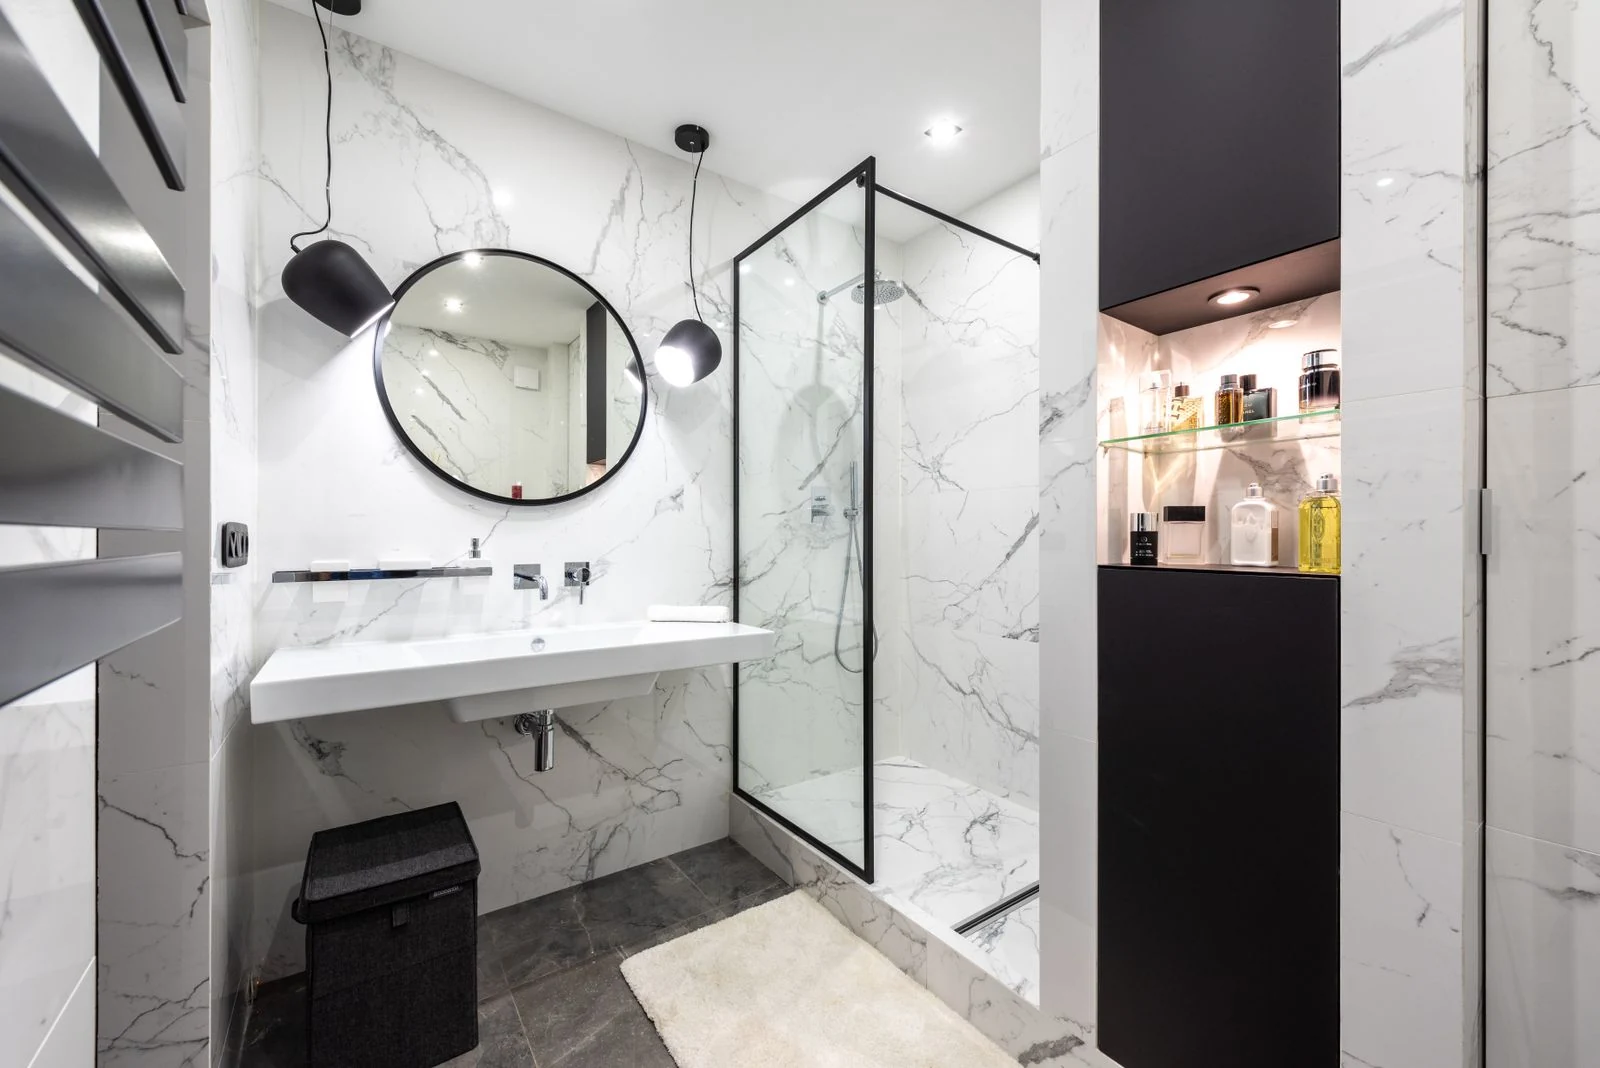
Start with the tasks that are difficult now
Write down the parts of using the bathroom that cause difficulty, such as stepping over the bath, reaching a shower control, standing to wash or getting up from the toilet. Describe what happens during an ordinary day. A list of specific problems is more useful than asking for an accessible bathroom without explaining who will use it or what support they need.
If an injury, disability or changing mobility affects those tasks, consider advice from an occupational therapist or the relevant local service. Their assessment can help identify suitable changes for the individual. A product advertised as accessible is not automatically right for everyone. Agree the important requirements before choosing a style so the finished room supports daily use rather than simply displaying a collection of adaptation products.
Make space at the door and between fittings
Look at the entrance first. A door, threshold or narrow gap between furniture may cause difficulty before someone reaches the shower. Include door movement and the space used by drawers, screens and cupboard doors on the plan. If an aid or another person's assistance is needed, discuss that with the designer so the layout is assessed with those requirements in mind.
A smaller basin unit may create useful room, but removing storage can leave everyday items on the floor or in awkward places. Compare the whole arrangement rather than choosing the smallest fitting at every position. Ask to see the clear space around the toilet, basin and shower in use. Practical movement through the room matters more than an empty-looking photograph taken with every door and drawer closed.
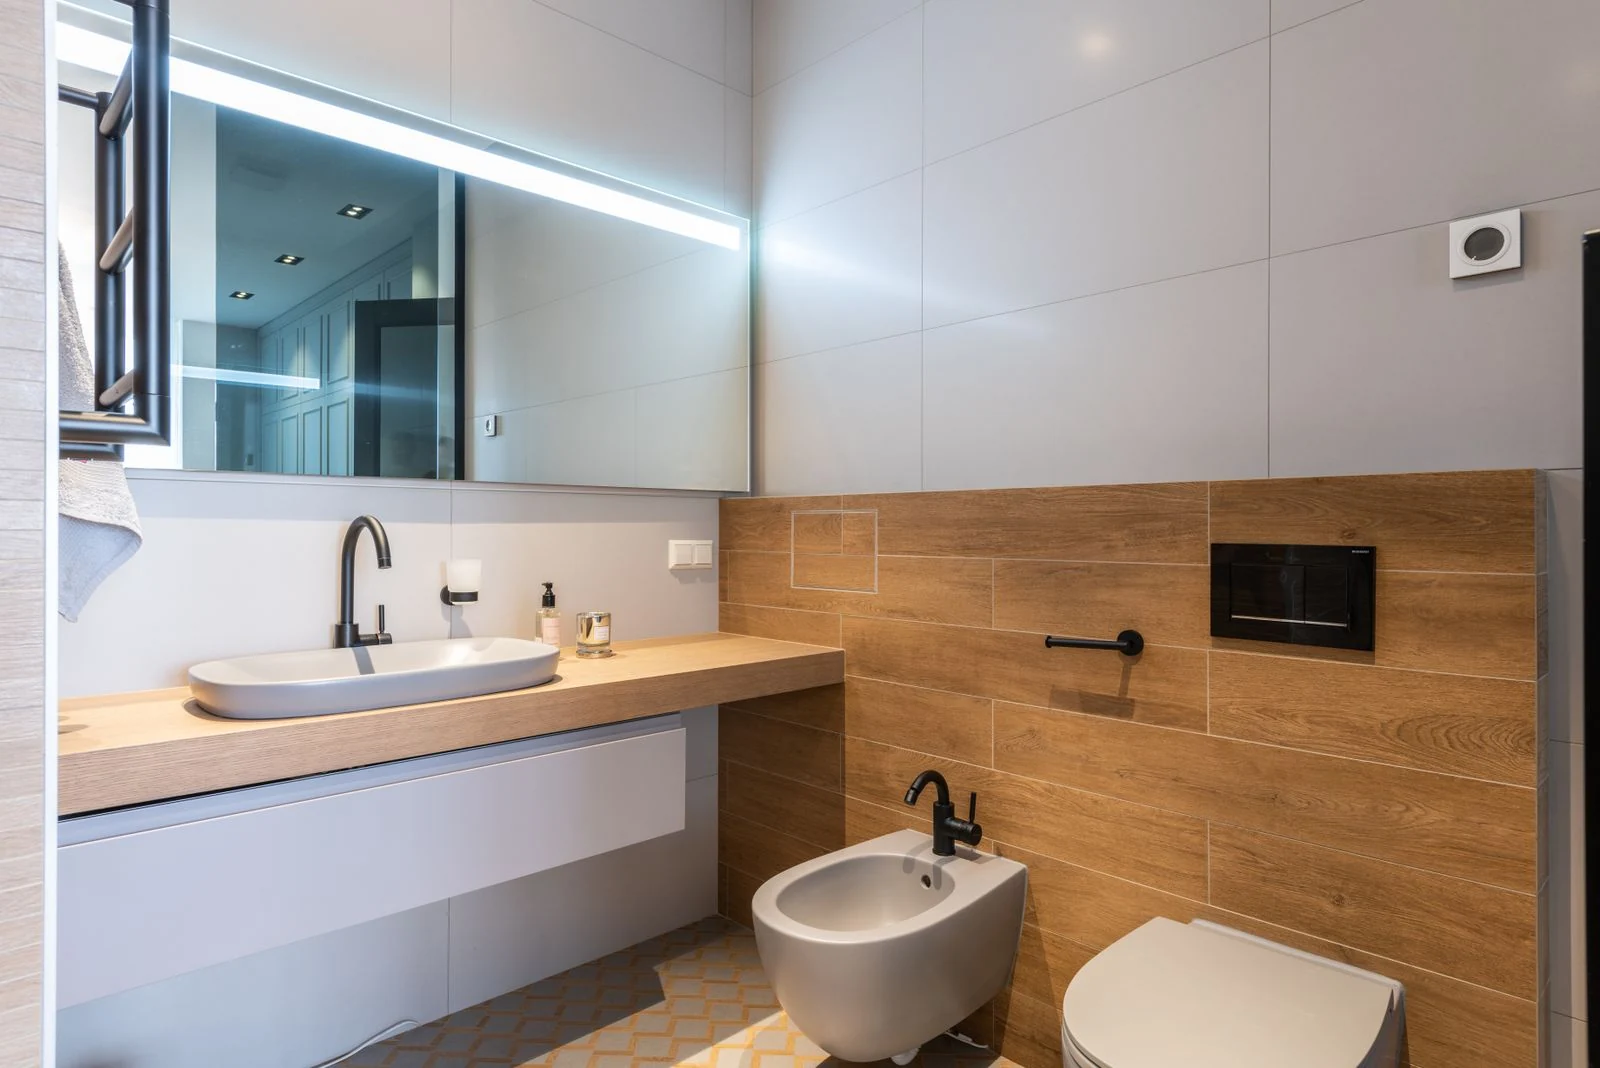
Plan the shower entrance and controls together
A low shower entrance can reduce the need to step over a high edge, but its feasibility depends on the floor and drainage. Ask for the actual finished height and any remaining step to be shown. Consider how water will be kept away from the walking area, and whether a screen or door will be easy to operate without blocking the route in or out.
Discuss where the controls can be reached before entering the water and while using the chosen shower seat. A thermostatic shower, which helps regulate the water temperature, can help control temperature when correctly selected and installed, but its suitability and maintenance still need checking. Ask the installer to explain the chosen controls and settings. Keep product choices tied to the assessed needs of the user rather than treating one shower type as a universal solution.
Choose support and seating for the right positions
Support rails and shower seats need suitable fixing into the wall structure and must suit their intended user and purpose. Ask how the wall will be prepared and which product is proposed. A towel rail or furniture handle should not be treated as a support rail. Similar appearance does not mean it has been designed or installed to take the same load.
Where individual advice is available, use it to agree the positions before tiling or panelling closes the wall. A neatly fitted rail can still be unhelpful if it requires an awkward reach or interrupts movement. Discuss whether a fixed or folding arrangement works best in the available room, including space for assistance if needed. Keep the product instructions and any relevant assessment with the bathroom plan.
Keep useful items visible and within reach
Think about soap, towels, toilet paper, medicines and cleaning supplies separately. Everyday washing items should be convenient for the person using them, while items needing secure storage should remain appropriately stored. A shelf or niche can reduce clutter, but its position must suit the user. Reaching across running water or bending to a low recess may create a new difficulty instead of solving one.
Choose handles and controls that the intended user can operate comfortably. Try examples where possible instead of relying only on photographs. Clear lighting and suitable contrast can help people distinguish fittings, controls and changes in level. Discuss lighting positions with a qualified electrician and avoid arrangements that produce uncomfortable glare at the mirror or deep shadows where someone needs to see their footing or use a control.
Agree a practical plan and clear handover
Review the proposed bathroom with the person who will use it and anyone who regularly helps them. Check the entrance, movement, showering, washing, toileting and storage in sequence. Ask what can be confirmed before work starts and what depends on opening up the existing room. Keep agreed changes and their costs in writing, particularly where they affect access or the position of support fittings.
At handover, ask for a demonstration of controls, removable parts and routine care. Keep maintenance instructions and the details of who to contact about a problem. If advice or funding support is needed, contact the relevant local service before assuming that work qualifies or starting an application-dependent change. A useful bathroom is one whose layout, fittings and everyday operation suit the individual, with any remaining limitations clearly understood.
To see the work this involves, read about our accessible bathroom planning in hamilton. You can also read bathroom safety without a clinical look and walk-in shower or wet room.