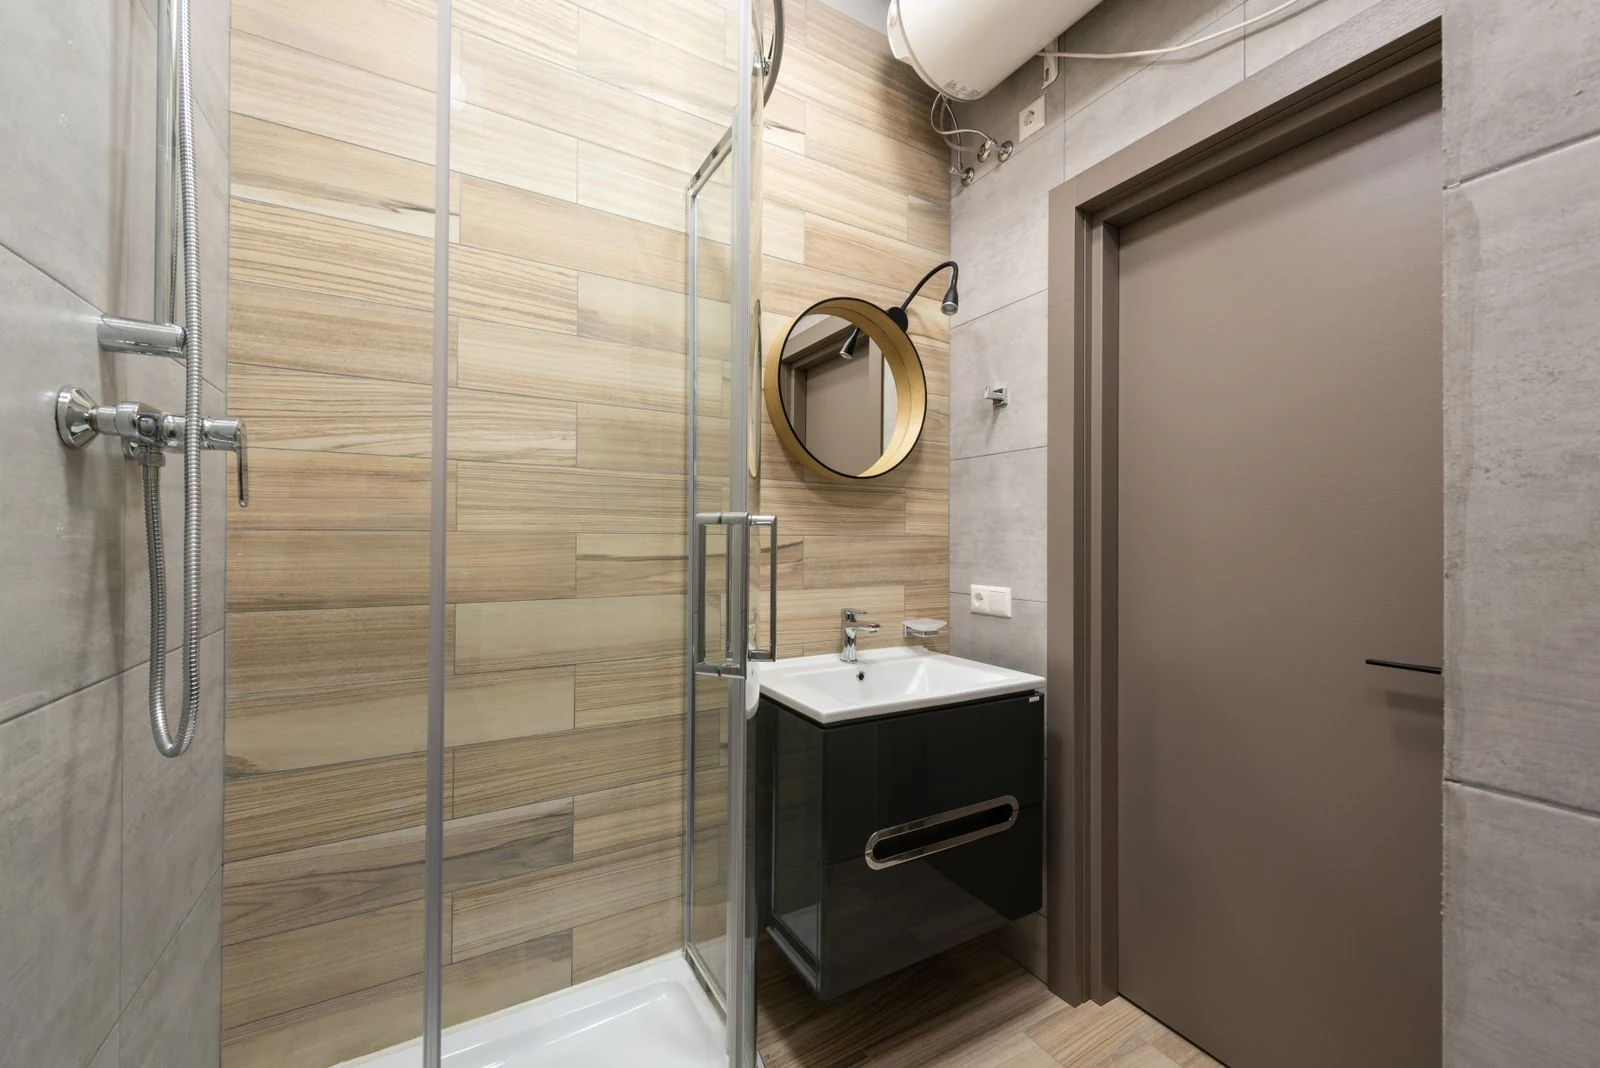
Start with the person and the room
A bathroom can look welcoming while being easier to use, but appearance should not decide which support a person needs. Start with the tasks that are difficult or uncomfortable now. That may be stepping into a bath, reaching a tap, seeing a change in floor level or standing for a shower. Describe the specific difficulty before choosing products or planning a decorative scheme.
Where mobility, disability or another health need is involved, seek suitable individual advice, such as an occupational therapy assessment. It can help establish useful positions and space around fittings. Avoid assuming that a matching collection of products will make a room safe for everyone. The bathroom's entrance, layout, lighting, controls and support all need to work together for the person who actually uses it each day.
Choose support that belongs in the design
Purpose-made support rails are available in different finishes, so they can be considered alongside taps and other fittings from the start. Their position and fixing remain the priority. Ask the installer how the wall will support the chosen rail and whether preparation is needed before tiling or panelling. A decorative towel rail or cabinet handle must not be used as a substitute for suitable support.
If a shower seat is proposed, compare its size, operation and maintenance as well as its appearance. A folding seat can still take useful space when folded and may not suit every user. Check the manufacturer's requirements and any individual advice before ordering. Matching colours can help the room feel consistent, but a fitting that disappears visually may be less helpful for someone who needs clear contrast to find it.
Make the shower easier to enter and operate
A lower entrance can reduce the step into a shower, provided the floor and drainage allow the intended installation. Ask for the actual finished height to be shown on the plan. An open entrance also needs sensible splash control. Water outside the shower can make the route to the basin or toilet less comfortable to use, especially in a compact room with little spare floor space.
Position controls so the intended user can reach them without an awkward stretch. Discuss temperature control, the home's water system and the actual product with the installer. Keep any necessary safety settings and maintenance instructions at handover. An attractive control panel is not enough if its markings are hard to see or its buttons are difficult to operate. Try suitable examples where possible before committing to the fitting.
Use lighting and contrast carefully
Clear lighting helps people find controls and move around the room. Discuss the lighting plan with a qualified electrician, including the mirror, shower area and route from the door. Consider whether glare or strong shadows could make those tasks harder. A decorative fitting may provide a pleasant effect without giving enough useful light where someone needs to wash, read a label or see the floor.
Contrast can be introduced through the basin, toilet seat, rails, floor or wall finish without using a busy pattern. The right choices depend on the user and room. A nearly identical colour on every surface can make edges and fittings harder to distinguish for some people. Review samples together and consider the actual lighting rather than judging the scheme from a heavily edited photograph or a small online swatch.
Keep the floor and storage practical
Choose flooring intended for the proposed bathroom use and follow the product's cleaning instructions. No surface removes every risk of slipping. Water, soap residue, loose items and changes in level still matter. Ask how the shower will contain water and how the floor will meet neighbouring rooms. Keep the walking route clear rather than filling it with baskets or furniture that only fits when nobody is moving through.
Storage can help by giving everyday items a reachable home. Place soap, towels and toiletries where the intended user can access them without unnecessary bending or stretching. Keep medicines and cleaning products appropriately stored. Recessed shelves may be useful, but their position and construction need planning. A niche looks tidy only if it is also convenient, suitable for the wall and properly incorporated into the wet-area installation.
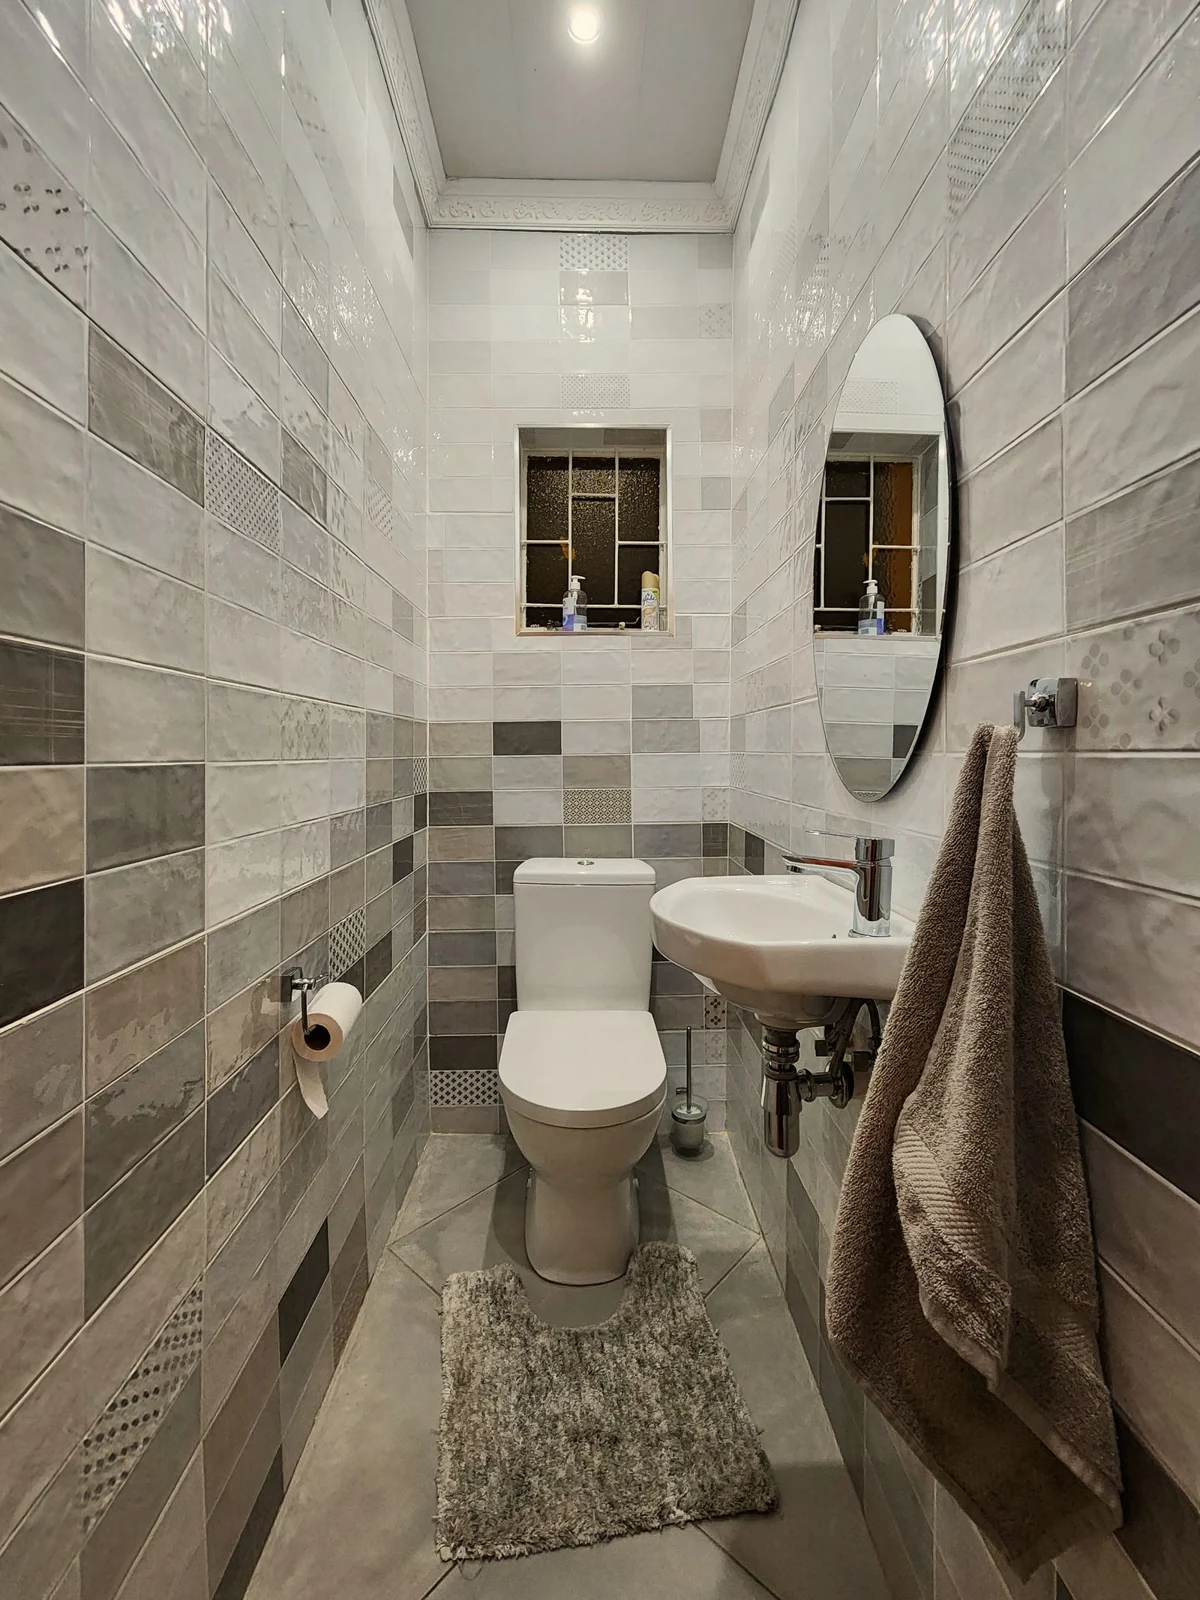
Check the complete bathroom before approving it
Walk through the proposed routine on the drawing: entering, using the toilet, washing at the basin, showering and reaching a towel. Include help from another person where relevant. Review any remaining step, narrow space or difficult reach before approving the products. Keep changes in writing and ask how unexpected findings during removal will be handled if they affect an important access requirement.
At handover, ask for a clear explanation of the controls, support fittings and routine care. Keep the product instructions and contact details for problems. A bathroom does not need to look like a treatment room to include useful support, but attractive finishes cannot replace a suitable layout and competent installation. Put the individual's everyday needs first, then choose colours and fittings that make the room feel like part of their home.
To see the work this involves, read about our accessible bathroom planning in hamilton. You can also read easy-access bathroom ideas and choosing a low shower tray.