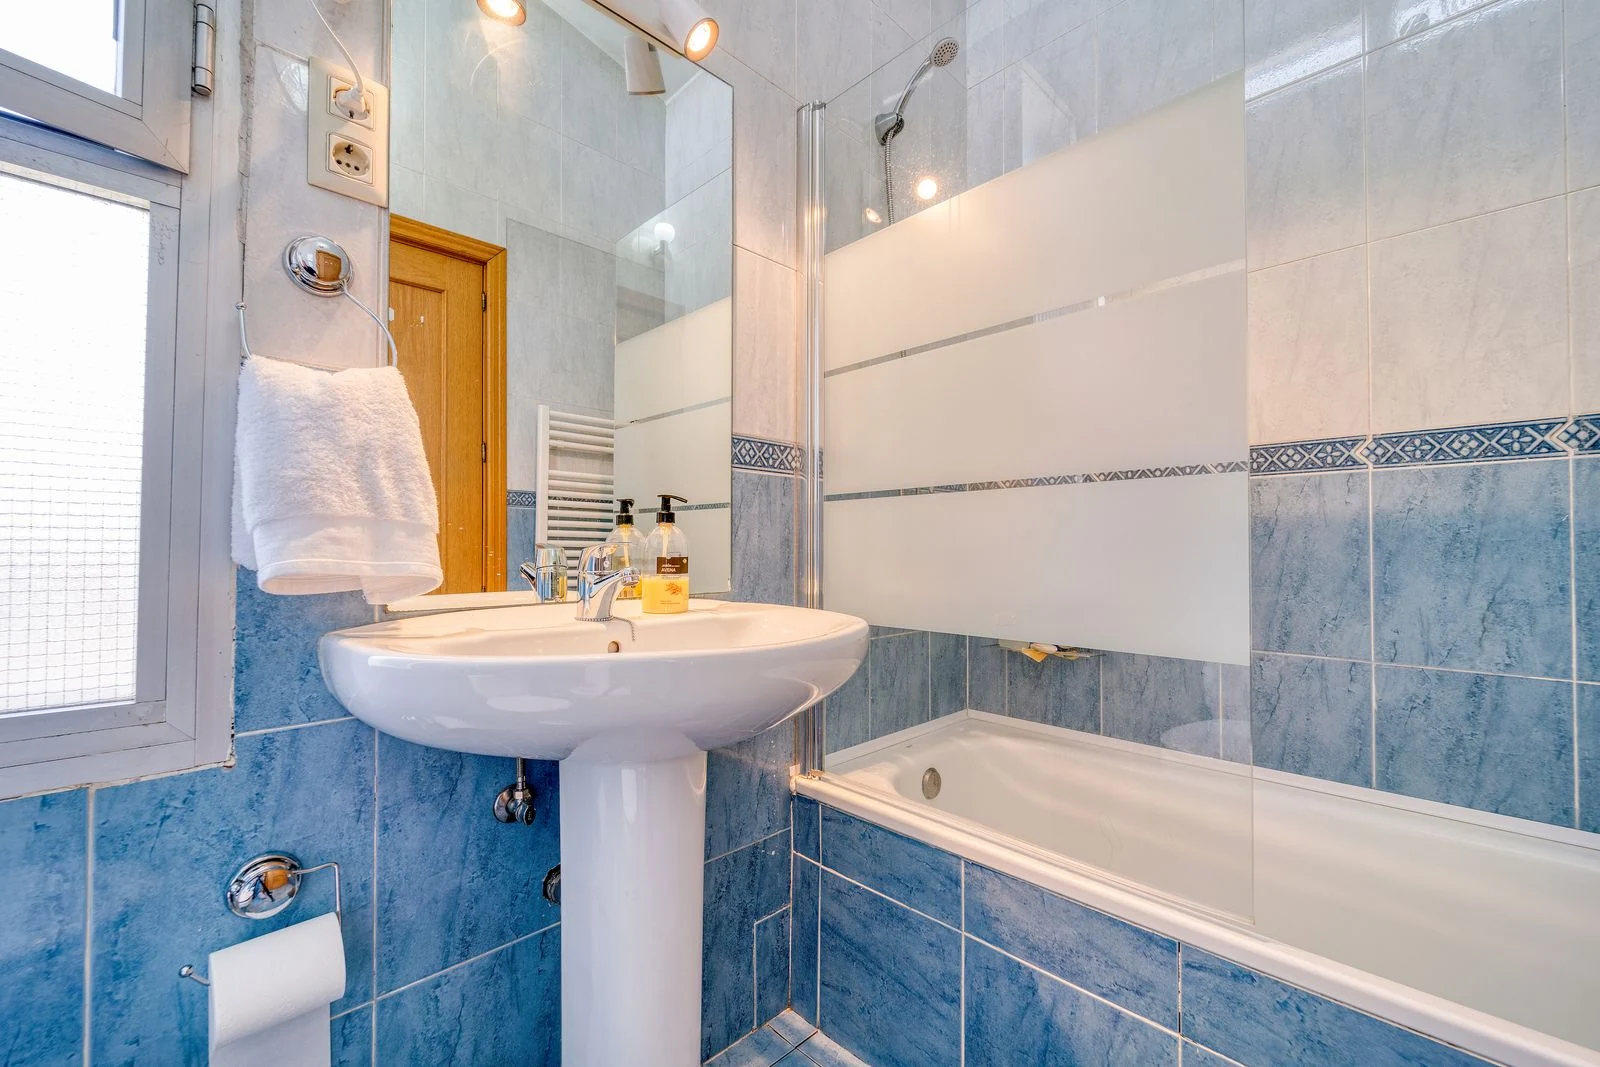
Find out what is causing the uneven surface
An uneven bathroom floor can have different causes, so it needs assessment before a new covering is chosen. Old finishes, damaged boards, movement or the construction underneath may all affect what you see. A fitter needs to understand the condition and support, not just make the visible surface look level. Explain whether the floor feels loose, has changed recently or shows signs of water damage.
Do not assume a levelling product is the answer to every problem. The proposed repair depends on the cause, the structure and the finish being fitted. Ask what can be assessed during the initial visit and what may only become clear after removal. If specialist structural advice is needed, have that addressed before a new bathroom is built over the area.
Investigate leaks before covering the damage
Swollen boards, staining or damp around the bath, toilet or basin may point to water reaching the floor. The source needs identifying. Replacing a damaged patch without resolving an ongoing leak can leave the new work exposed to the same problem. Ask the appropriate tradesperson to explain what has caused the damage and what must be repaired before the floor is closed.
Keep the repair and preparation work clear in the quote. Some damage may be hidden under furniture or old coverings until the room is stripped out. Agree how it will be shown and priced if discovered. Photographs and a written explanation can help you understand the extra work, but the decision should follow an assessment of the actual condition rather than a general assumption about older floors.
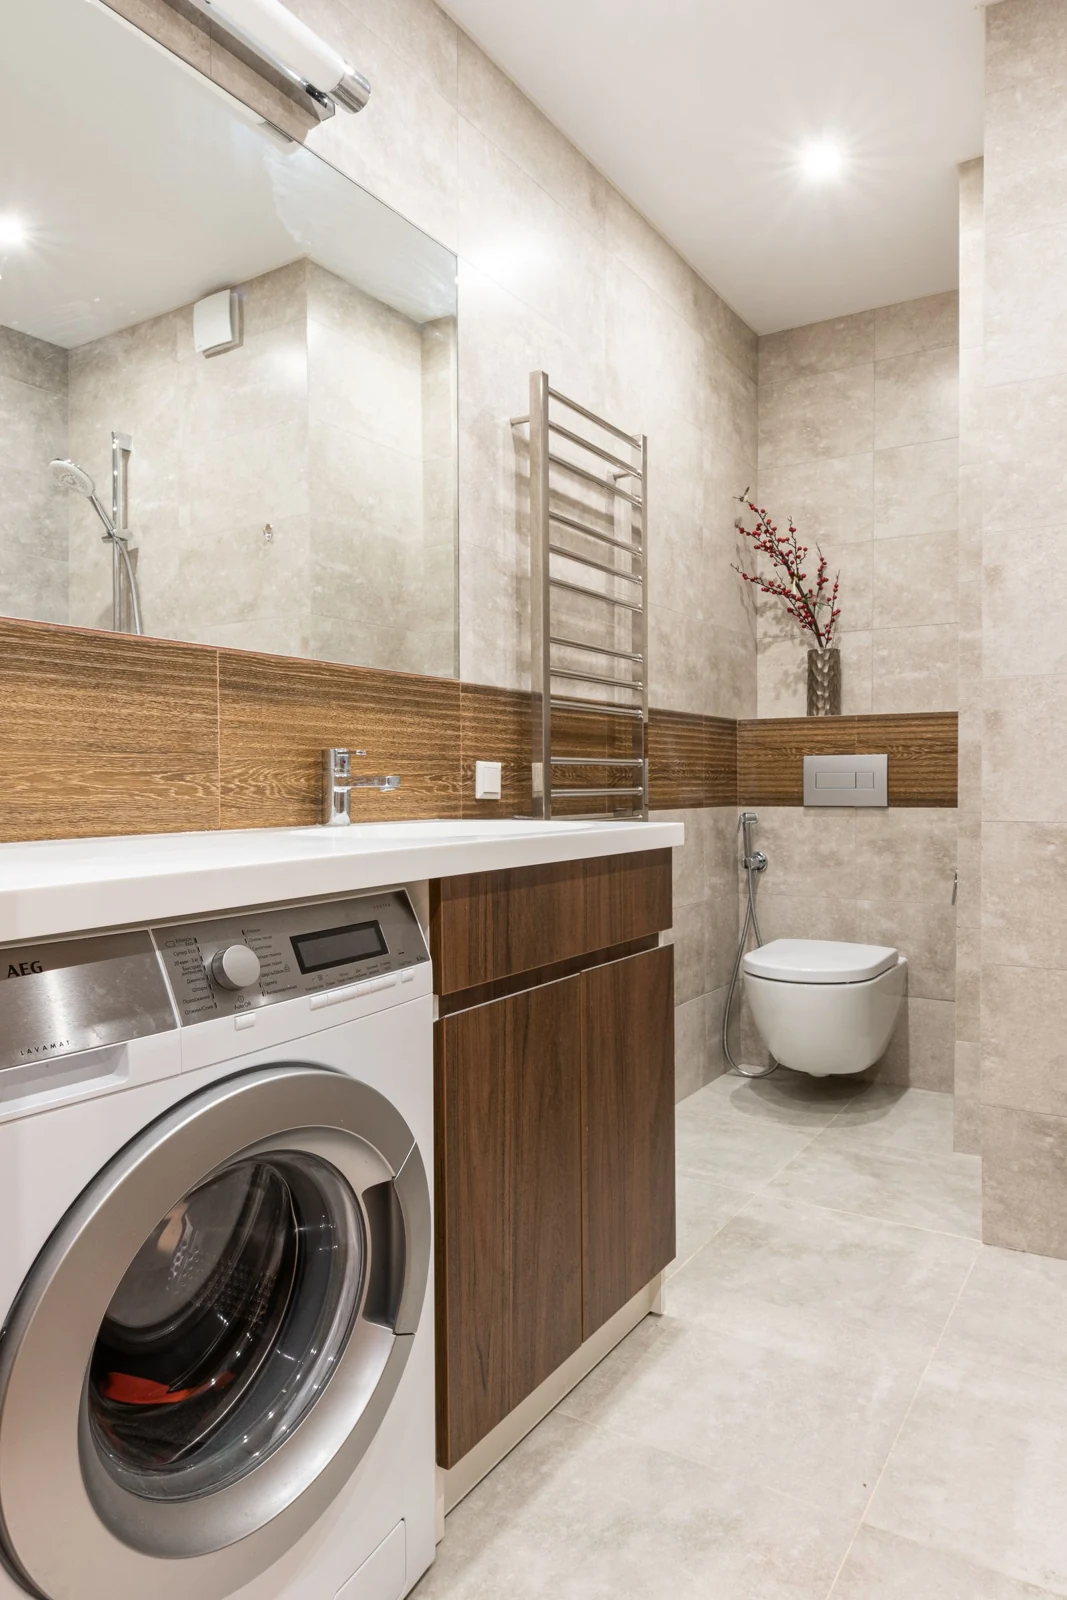
Choose the floor finish after checking its requirements
Tiles, vinyl and other products made for bathroom use have different requirements for the surface beneath them. A material that looks suitable in a sample may need preparation that affects the job and cost. Have the exact product reviewed with the proposed floor repair. Include the fixing system, joints and any necessary protection from water, rather than considering only the top layer.
Ask how movement and the existing construction affect the choice. A new covering should not be used simply to hide a floor that still moves in a way the system cannot accommodate. Compare suitable alternatives if one finish needs more work than expected. The cheapest material may not give the cheapest complete installation once repairs, preparation and fitting are included.
Check how the finished height affects the room
Repairs, boards, preparation layers and the new finish can change the floor height. Measure the effect at the doorway and where the bathroom meets the adjoining room. A small increase may affect door clearance or create a step. Ask how those junctions will be finished and whether any related work is included in the quote.
Furniture, toilet connections and bath panels also need to suit the final height. Keep those details with the product plan. If the floor solution changes after damaged material is removed, review the affected fittings before continuing. It is easier to adjust an agreed plan at that point than to discover later that a cabinet, door or connection no longer works as intended.
Review a low shower tray or wet-room proposal carefully
A low shower entrance depends on more than the thickness of the visible tray. The floor construction and route for waste water determine what is possible below it. An uneven or damaged floor may need additional work before a suitable shower arrangement can be confirmed. Ask for the actual proposed entrance height and drainage plan, not just a description such as level access.
A wet-room floor needs to direct water towards the drain and protect the structure beneath the finish. That planned slope is different from an unintended uneven floor. Have the complete system assessed, including screens and splash areas. Where individual access needs are involved, seek appropriate advice about the whole layout rather than assuming that a low entrance alone makes the bathroom suitable.
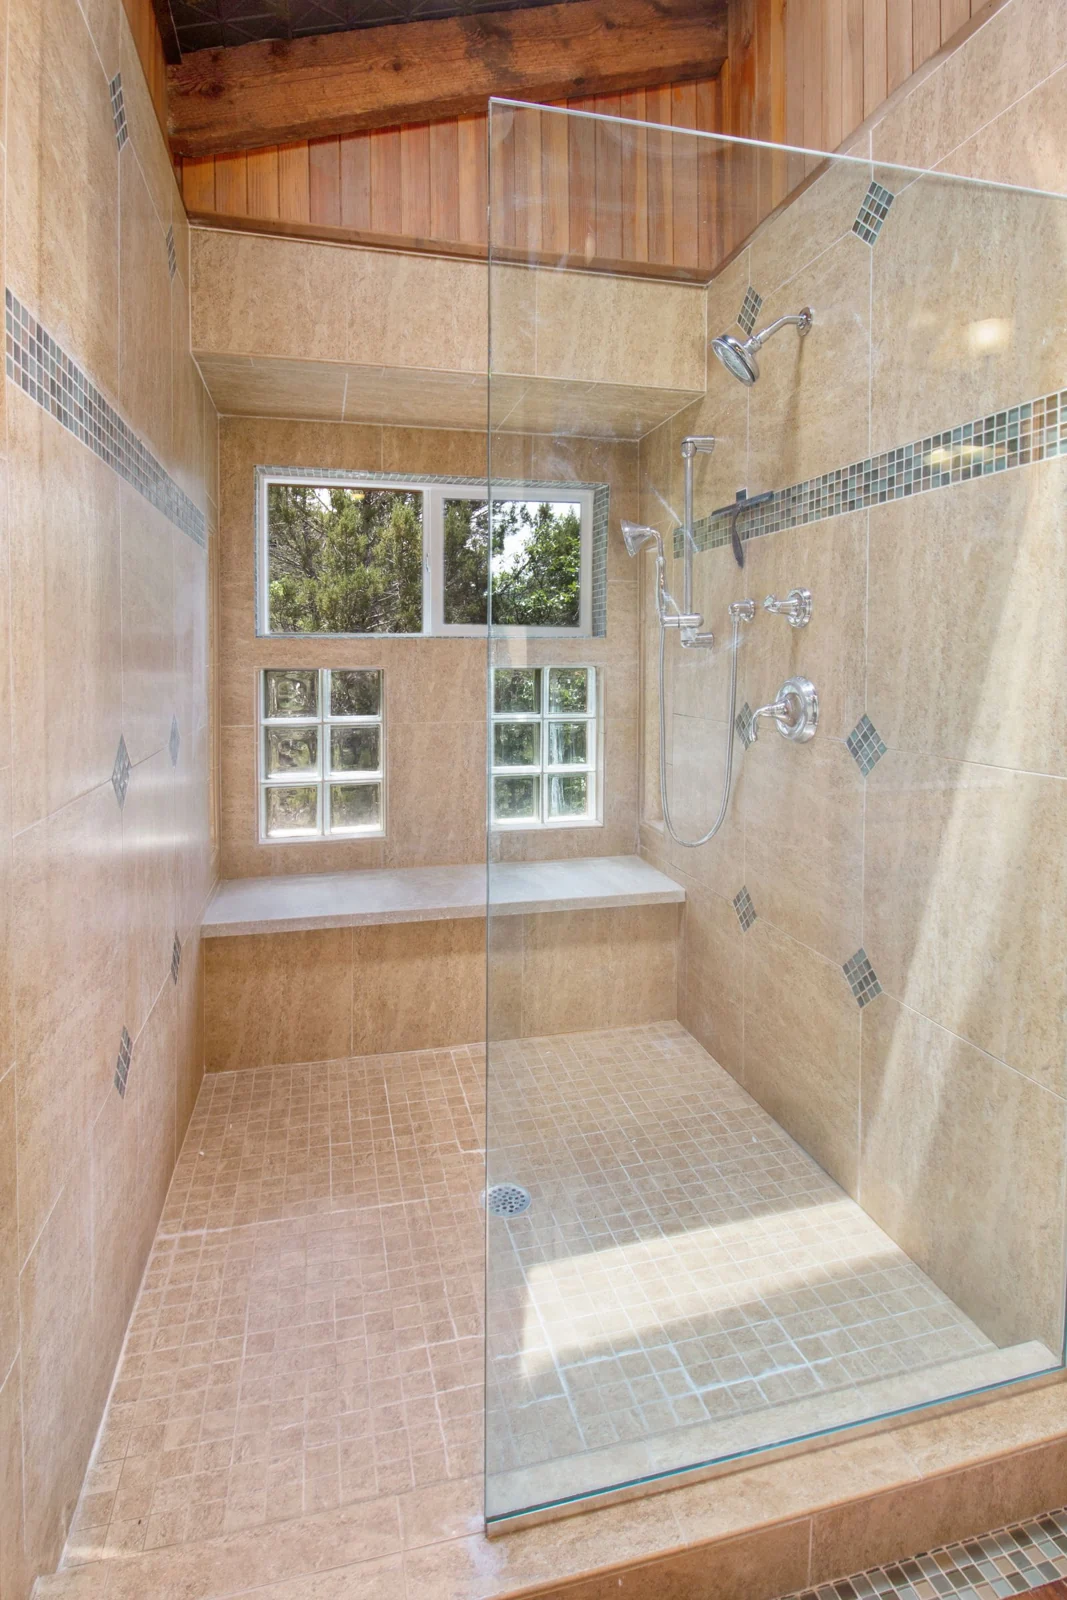
Agree the repair process and final checks
Ask who is responsible for assessing, repairing and checking the floor before the covering goes down. Keep necessary drying or setting times in the schedule and confirm when the room can be used again. If access to pipes or other parts must remain available, have the method explained before it is covered by the new finish or furniture.
Keep the agreed work and any changes recorded with the bathroom quote. The aim is a suitable base for the chosen installation, with the cause of damage addressed and the finished height understood. A floor that looks flat in a photograph is not enough evidence that those checks have happened. Ask for a clear explanation of the preparation and product requirements so you know what has been done beneath the bathroom you can see.
Keep product names and floor preparation details with your paperwork for future repairs.
To see the work this involves, read about our bathroom flooring in hamilton. You can also read updating old bathroom plumbing and choosing a low shower tray.