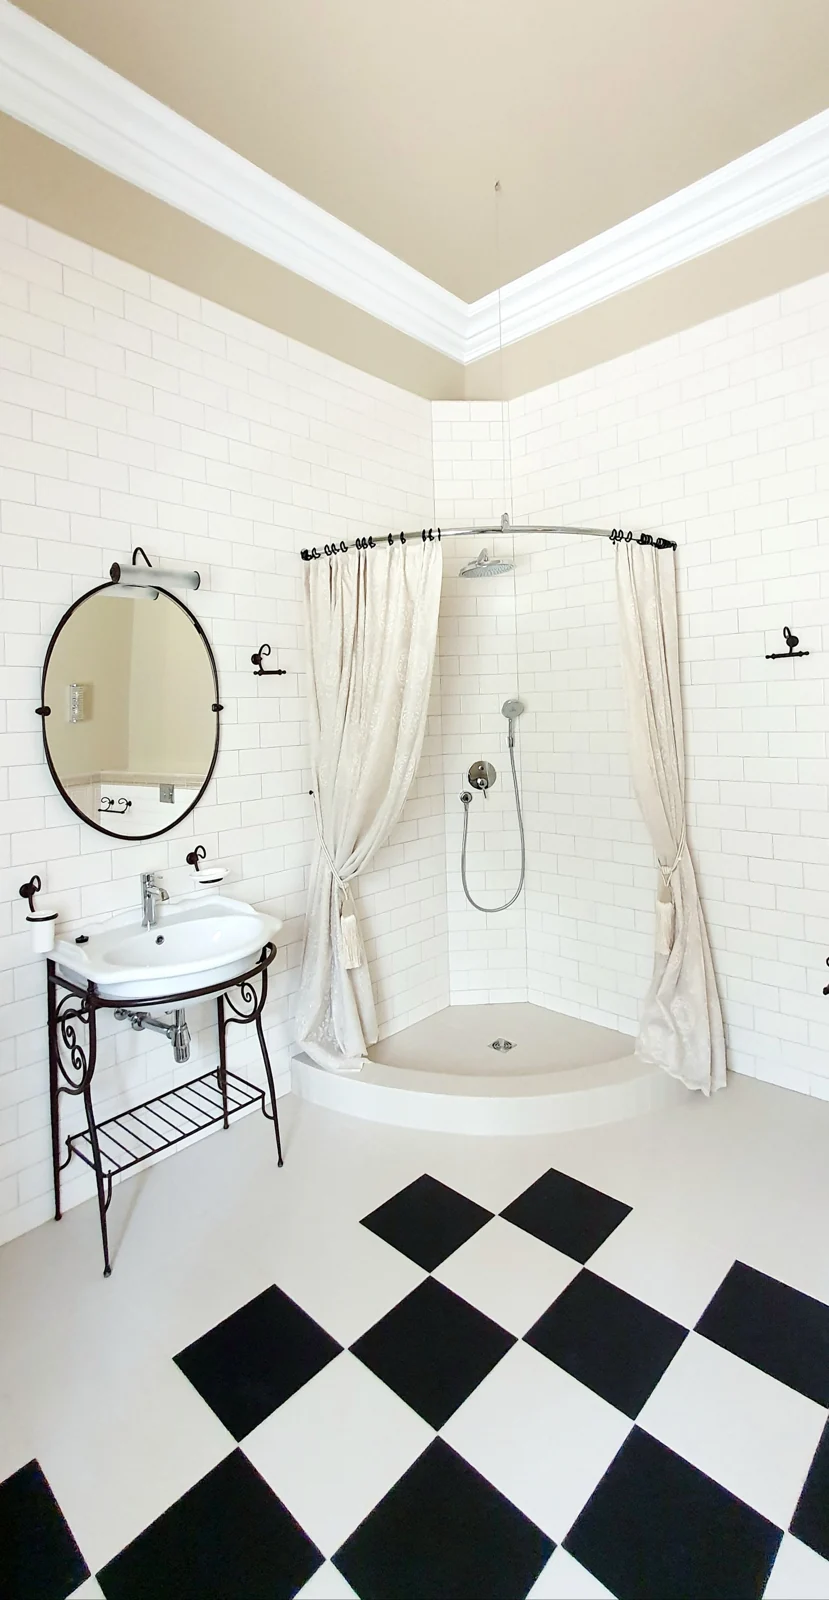
Decide which features you want to keep
A traditional home does not need a bathroom that copies every period detail. Start by identifying the features you actually enjoy, such as a tall window, panelled door, decorative ceiling or an existing bath worth retaining. Photograph them and discuss their condition before designing around them. Keeping one or two useful features can give the room character without making every new fitting look old.
Separate appearance from practical condition. A fitting may look attractive but be difficult to clean, uncomfortable to use or expensive to repair. Ask what retaining it would involve and compare that with a suitable replacement. If the property is listed, check with the local planning authority before changes that could affect its character. Internal work may need consent; a bathroom refit is not automatically exempt.
Make the layout work for today's household
Consider how people move between the door, basin, toilet and shower. An old arrangement may leave a large unused corner while squeezing the place where you get dressed. A measured plan helps identify those problems. Include door openings, towel rails, furniture drawers and shower screens so the drawing represents the room in use, rather than a set of objects that only just fit.
Moving plumbing can add work, so compare a better arrangement that uses existing positions with one that relocates fittings. Ask what each option changes in cost, floor preparation and disruption. There is no benefit in choosing the most dramatic redesign if a smaller alteration provides the access and storage you need. Keep the main household problem visible throughout the discussion so decorative choices do not distract from it.
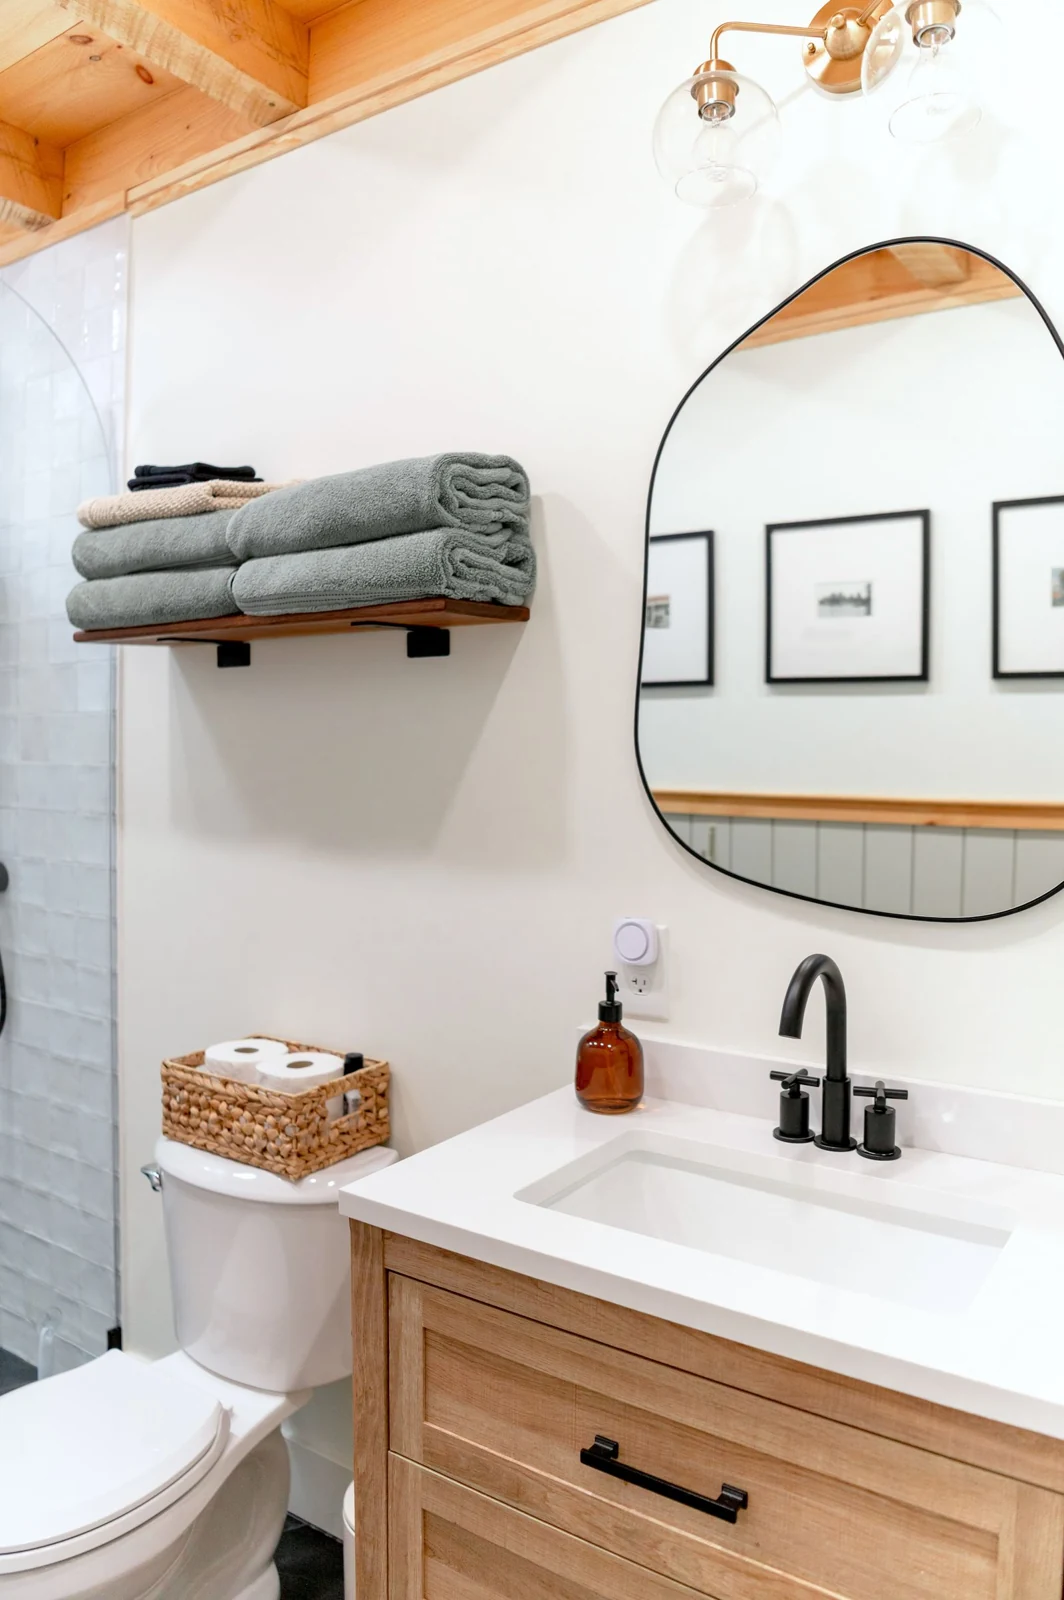
Pair simple fittings with one traditional detail
A plain vanity and a simple glass shower screen can sit comfortably beside panelling, a shaped mirror or traditional brassware. Choose which element should catch the eye, then keep the surrounding fittings quieter. This makes it easier to judge the room as a whole and can avoid a crowded mix of patterns, decorative edges and competing metal finishes in a compact bathroom.
Check the physical size of traditional fittings carefully. A basin with a broad rim, a projecting bath tap or a large radiator may take more usable space than its photograph suggests. Request product measurements and mark them on the plan. Modern storage behind a traditional-looking cabinet front can be a practical compromise, provided the chosen unit suits the room's moisture conditions and the plumbing can be accommodated.
Choose walls and floors for the room you have
Look at samples beside the existing window, door and any retained features. A cream tile can appear quite different under warm lighting and in daylight. Larger surfaces also change the effect of a pattern, so try to see more than a small sample before committing. Keep enough contrast to make fittings and changes in level easy to see without relying on a busy decorative floor.
Ask about cleaning, joints and preparation as well as colour. Wall panels, tiles and bathroom floor coverings have different installation requirements. None removes the need to deal with damp or damaged material underneath. Where the original floor is uneven, have its condition assessed before choosing the finish. The final height matters at the doorway and shower entrance, particularly when changing several layers of the old floor.
Add storage and lighting without crowding the room
A vanity drawer can keep daily items close to the basin, while a shallow cupboard may suit spare toiletries. Work out what needs storing before selecting furniture. Deep units are not always more useful if they narrow the walking space or hide items at the back. Check drawer movement around the door and toilet, and allow somewhere dry and reachable for towels.
Plan lighting for washing, shaving and moving around the room, not just for a photograph. Discuss suitable fittings and their positions with a qualified electrician. A mirror light can complement the main lighting, while a separate softer option may be useful later in the evening. Confirm how each light is controlled and whether a heated mirror or other feature needs a separate connection or switch.
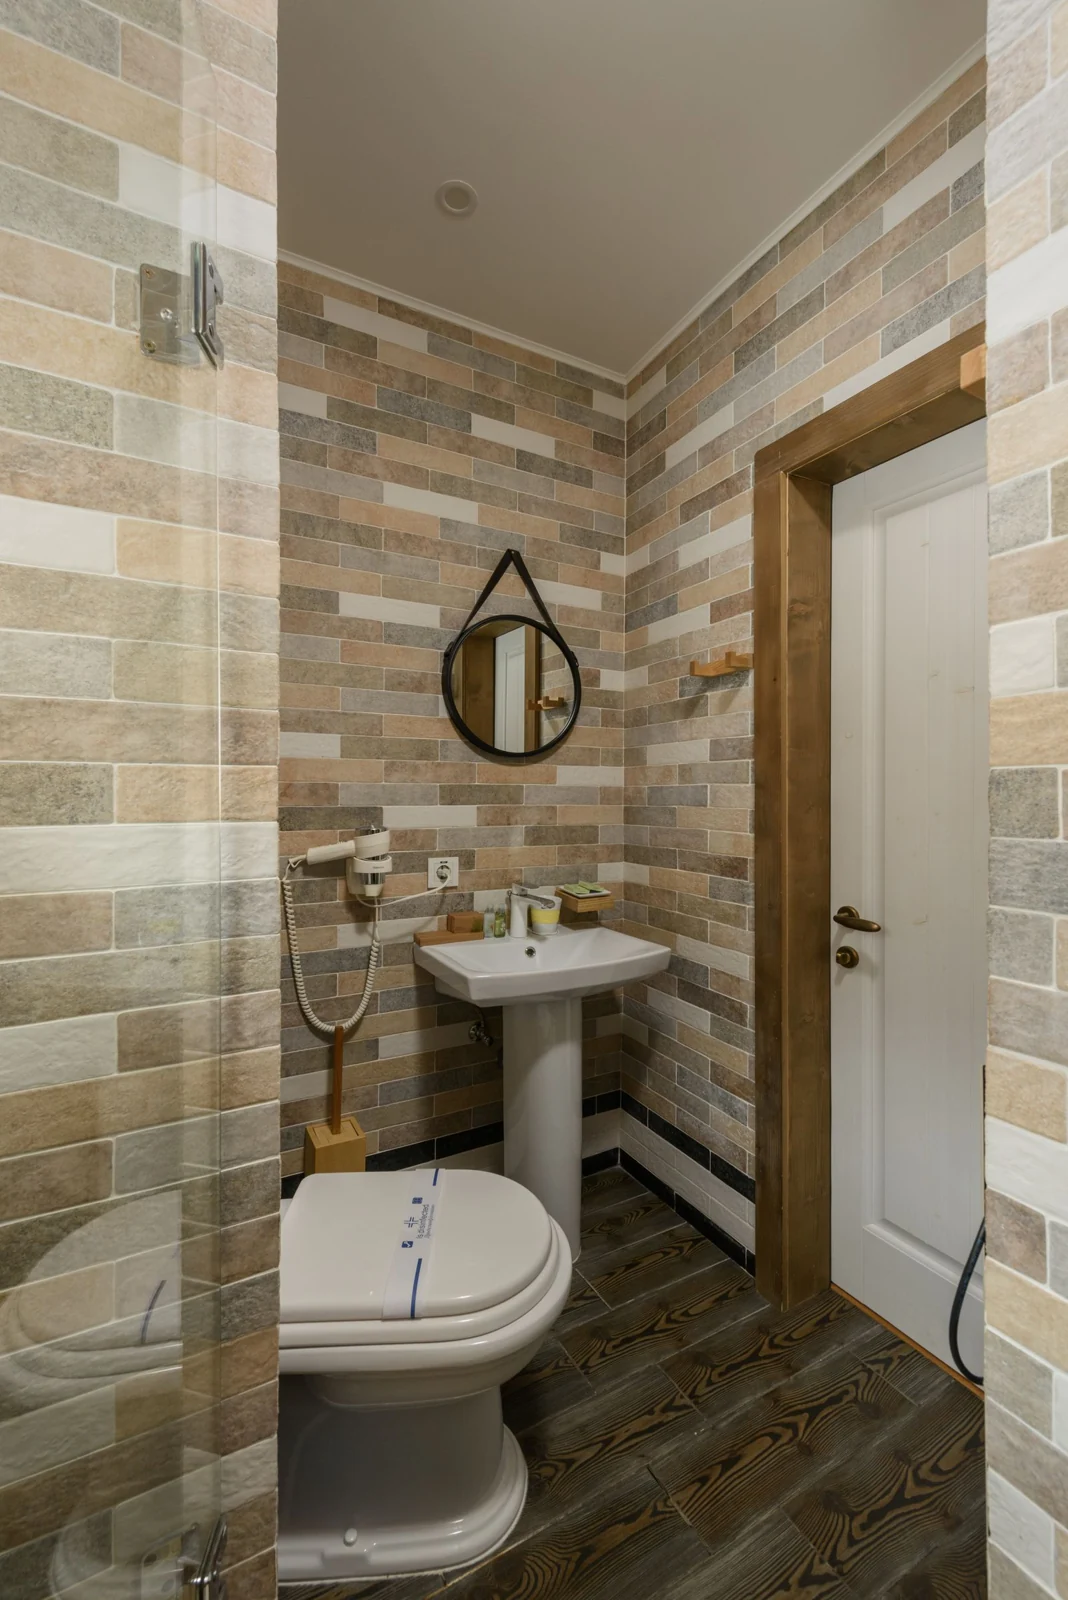
Review privacy, ventilation and the finished details
Keep the window's daylight and privacy needs in the plan. Frosted glazing, blinds and other treatments should suit what can be seen through the window and bathroom conditions. Frosted appearance alone does not establish safety or security performance. Ask for the appropriate product specification where glazing changes are proposed, and check any relevant permission requirements before ordering replacement windows in a protected property.
Ventilation also needs to suit the room rather than being hidden behind a decorative decision. Ask how moisture will be removed and how the equipment is operated and maintained. Before approving the quote, review the retained features, new fittings, preparation and finishing together. A successful mix of modern and traditional should make the bathroom easier to use while keeping the parts of the home's character that you value.
To see the work this involves, read about our bathrooms for older homes in hamilton. You can also read planning a bathroom in an older home and mixing modern and traditional bathroom features.